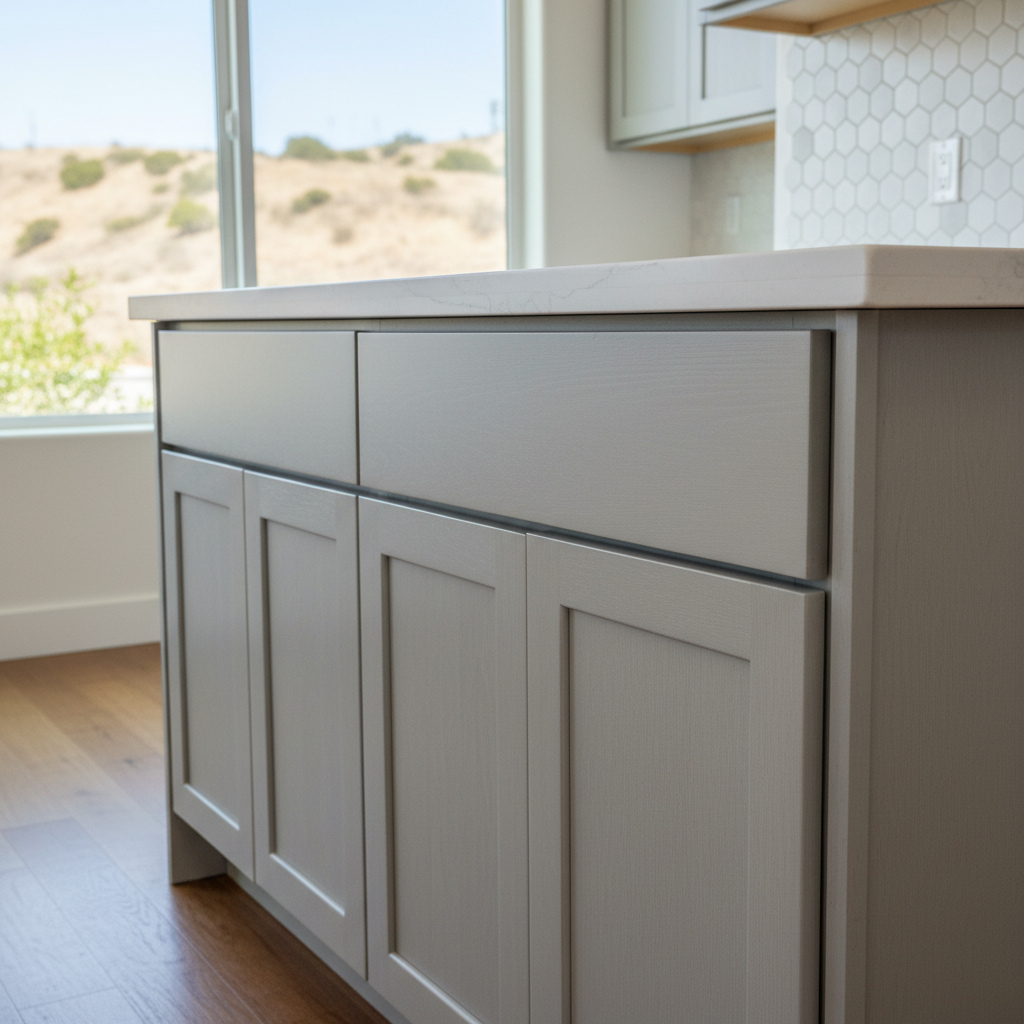
So, you're dreaming of a new kitchen, huh? Or maybe just updating an old one. Cabinets are usually the biggest part of that puzzle, and I see a lot of homeowners here in Ontario, CA, wondering if they can install them themselves. It's a fair question, really. You can save some money, sure, but you can also make a real mess if you don't know what you're doing. Let's break down what you need to know before, during, and after the cabinet installation project.
Before You Even Think About Tools
First off, planning is everything. I can't stress this enough. You need to measure, and then measure again. Get your dimensions right for the space. Think about appliance clearances, door swings, and walkways. Don't just eyeball it, please. A good layout drawing, even a hand-drawn one, will save you headaches later. If you're buying custom cabinets or semi-custom from a place like Omega Kitchen, they'll often help with the design and measurements, which is a huge plus.
Next, consider your existing space. Are your walls plumb and square? In some older homes around the Euclid Avenue area, you might find walls that aren't perfectly straight. This isn't a deal-breaker, but it means you'll need to do more shimming to get your cabinets level and flush. If your floors aren't level either, that's another layer of complexity. You'll need to account for these imperfections, won't you?
What about your old cabinets? Are you just replacing them, or is this a full gut job? If you're tearing out old ones, make sure you've got a plan for disposal. And before you even touch a screwdriver, locate your studs. A good stud finder is your best friend here. You'll be anchoring those cabinets to the wall, and hitting studs is non-negotiable for stability.
During the Installation: DIY vs. Pro
Okay, let's talk about what you can realistically do yourself. If you're handy, comfortable with power tools, and have a good eye for detail, you can probably handle installing base cabinets. They're generally more forgiving because they sit on the floor, and you can shim them to be perfectly level. You'll need a good level (a long one, at least 4 feet), a drill, shims, screws, and a laser level can be a huge help.
Here's the basic process for base cabinets:
- Start in a corner. It's usually the easiest way to ensure everything lines up.
- Make sure the first cabinet is perfectly level, front to back and side to side. Use shims under the toe kick if needed.
- Anchor it to the wall studs.
- Bring the next cabinet up, clamp it to the first one, ensure its face frame is flush, and then screw them together through the face frames.
- Level and anchor the second cabinet, and repeat.
Now, wall cabinets? That's where things get trickier, and where I often see homeowners get into trouble. They're heavy, awkward, and you're working overhead. Getting them perfectly level and aligned with each other, and at the right height, takes skill and often an extra pair of hands. If you've got a buddy who's done it before, great. If not, this is definitely a place where hiring a pro makes sense. We've got specialized lifts and clamps that make this job much safer and more precise. Plus, if you're dealing with a really high ceiling or awkward corners, it's just not worth the risk of dropping a cabinet or injuring yourself.
Another thing to consider is custom cuts. If your kitchen design requires cutting cabinets to fit around pipes, vents, or other obstructions, that requires precision and the right tools. A jigsaw or circular saw might work, but a professional will have the right blades and techniques to make clean, finished cuts that don't look like an amateur job.
After the Cabinets Are In
Once the cabinets are physically installed, you're not quite done. There's still a lot of finish work. Installing doors and drawers is usually straightforward, but getting them perfectly aligned and adjusted can be tedious. You'll need a screwdriver and a bit of patience. Don't rush this part; perfectly aligned doors make a huge difference in the final look.
Then there's trim and molding. Crown molding, light rail molding, toe kick trim – these add the finishing touches. This can be challenging, especially cutting angles for crown molding. If you're not comfortable with miter saws and precise angle cuts, this is another area where a pro can step in and make it look just right. Bad trim work can really detract from otherwise beautiful cabinets.
Finally, think about countertops. You can't really install your countertops until your base cabinets are solid and level. If you're going with laminate, you might be able to DIY. But for granite, quartz, or other heavy materials, you'll definitely need professional templating and installation. Those materials are expensive and unforgiving if you make a mistake.
Look, I'm all for saving money where you can, and if you're confident in your skills, go for it. But know your limits. Sometimes, paying a professional for the harder parts, like wall cabinets or intricate trim, saves you time, frustration, and potentially costly mistakes. We're here in Ontario to help when you need us, whether it's for a full installation or just tackling those tricky bits you'd rather not mess with. Just give Omega Kitchen a call, and we can chat about your project.